
Warehouse sorting operations require organized spaces where employees can process, separate, and move inventory efficiently. Without clearly defined work zones, sorting activities may overlap with shipping, receiving, and storage operations.
Warehouse sorting wall hardware helps support partition systems used to establish dedicated sorting areas within commercial and industrial facilities.
Before installing these systems, facility managers should evaluate access requirements, equipment clearances, traffic patterns, and future layout changes.
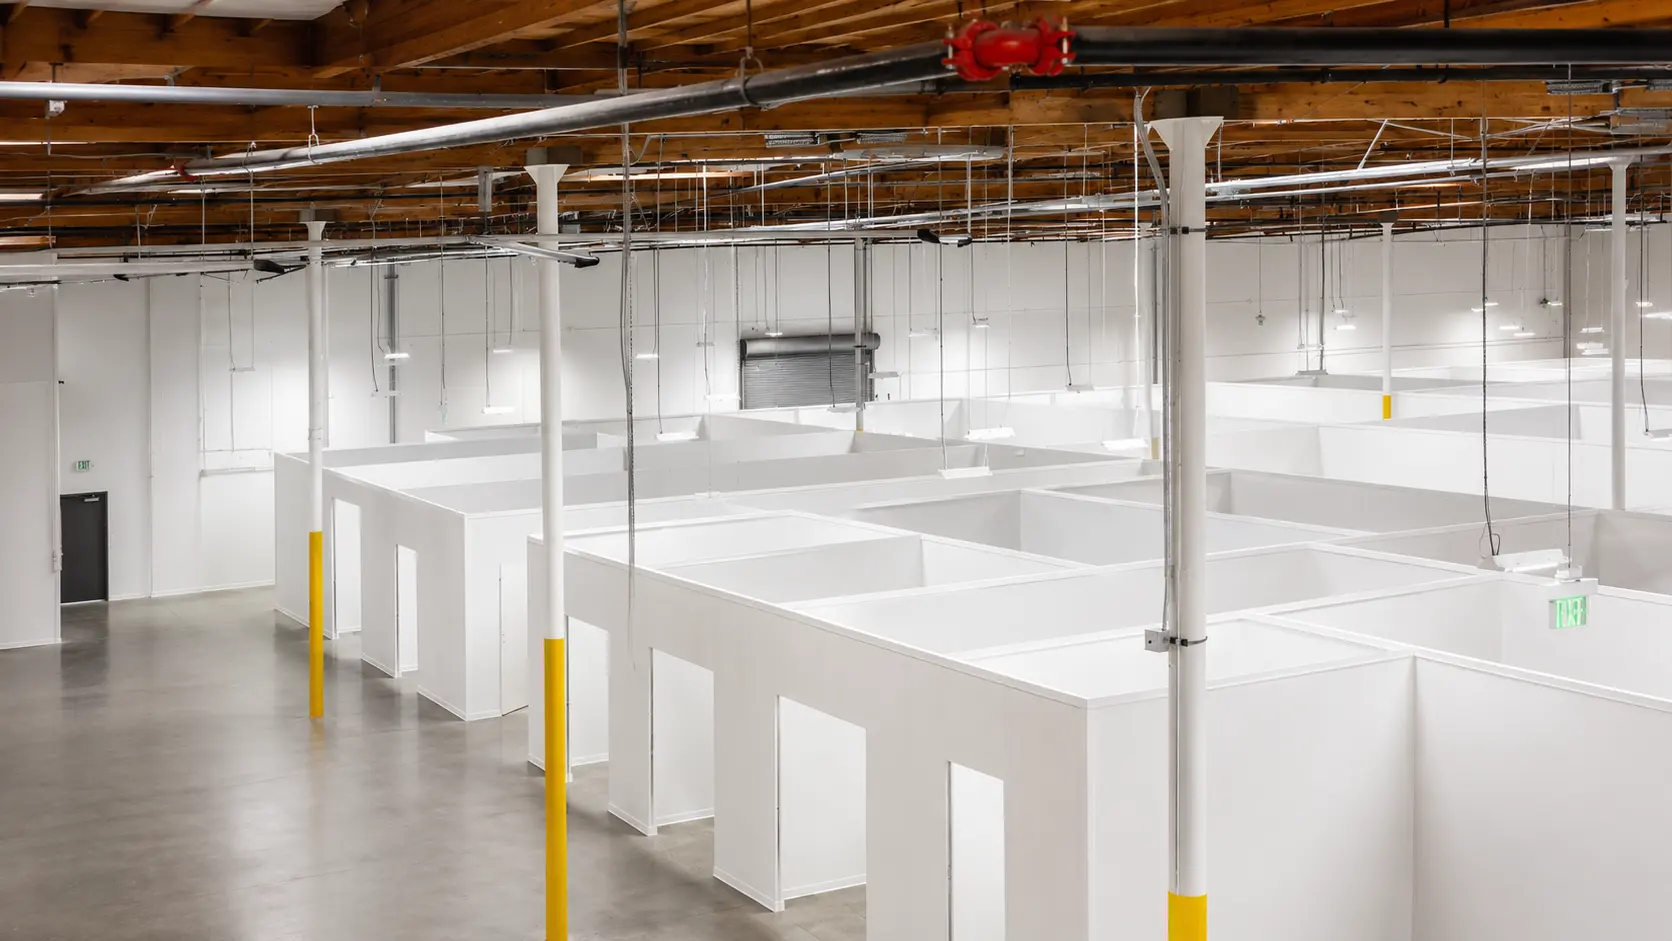
Three Priorities Before Installation
Access points
Plan safe entries and transfers
Equipment clearance
Protect forklift and pallet routes
Future layout changes
Prepare for adjustable work zones
1. Evaluate Your Warehouse Sorting Layout
Before selecting warehouse sorting wall hardware, identify how materials move through your facility.
Consider where employees receive, inspect, sort, and stage inventory.
Important planning questions include:
- Where will incoming products enter the sorting area?
- How will employees move sorted materials?
- Which departments require direct access?
- Where should completed orders be staged?
- Will sorting requirements change seasonally?
Understanding these activities helps determine appropriate wall placement and access openings.
For facilities exploring different configurations, our guide to the best temporary wall systems for warehouses provides additional information.
2. Plan Access Points and Entryways
Access points are essential when designing warehouse sorting areas.
Partitions should define operational boundaries without preventing employees or equipment from moving between work zones.
Consider incorporating:
- Designated employee entrances
- Openings for pallet jacks
- Equipment access points
- Material transfer areas
- Clear pathways between departments
The number and location of openings depend on the facility’s sorting processes.
Proper access planning helps maintain organized work areas without creating unnecessary obstacles.
3. Account for Equipment Clearance
Warehouse sorting operations frequently involve pallet jacks, forklifts, conveyors, and material-handling equipment.
Before installing warehouse sorting wall hardware, evaluate the clearance requirements of equipment operating nearby.
Facility managers should consider:
- Forklift turning space
- Conveyor system dimensions
- Pallet movement routes
- Equipment maintenance access
- Emergency exit pathways
Wall placement must also comply with applicable building codes, fire safety requirements, and workplace regulations.
Adequate clearance helps maintain practical access throughout the facility.
4. Choose Hardware That Supports Layout Flexibility
Warehouse sorting requirements may change as businesses expand or introduce new products.
Permanent walls can make future modifications more complicated.
Modular partition systems offer greater flexibility because many configurations can be adjusted, relocated, or expanded.
ATX Mod Walls provides modular walls designed for adaptable commercial and industrial environments.
When evaluating hardware, consider how easily the system can accommodate additional panels, revised openings, or different partition configurations.
Planning a Warehouse Sorting Area?
Discuss your layout, access points, and equipment clearance with ATX Mod Walls.
5. Consider Wall Placement and Stability
Warehouse sorting walls should be positioned where they support operations without interfering with essential facility functions.
Before installation, evaluate:
- Available floor space
- Existing shelving and storage racks
- Nearby machinery
- Floor conditions
- Wall height requirements
- Manufacturer installation specifications
The appropriate hardware and support configuration depend on the selected wall system and installation environment.
Explore the available ATX Mod Walls systems to learn more about modular wall solutions for different commercial applications.
6. Plan for Future Operational Changes
Warehouse layouts rarely remain unchanged.
New equipment, seasonal inventory, and evolving sorting processes may require facilities to reorganize their work zones.
Choosing adaptable warehouse sorting wall hardware can help businesses accommodate these changes without extensive reconstruction.
Consider future expansion, additional sorting stations, and potential changes to material-handling routes during the initial planning process.
Plan Your Warehouse Sorting Wall Project With ATX Mod Walls
Warehouse sorting wall hardware plays an important role in creating organized and adaptable sorting areas.
Evaluating traffic flow, access points, equipment clearance, and wall placement before installation helps facility managers plan practical workspaces.
ATX Mod Walls offers modular partition systems for commercial and industrial facilities seeking flexible space solutions.
Contact ATX Mod Walls today to discuss your warehouse sorting area requirements and explore suitable modular wall configurations.